

About Le Kismet
Architecture that speaks to the mountain.
Every room breathes with intention, every corner holds a story. Stone and timber meet glass and light in a conversation that has taken years to perfect.
Six hundred and fifty square metres of living space unfold across five floors, served by a private lift. Exquisite marbles and onyx are softened by sumptuous textiles, and panoramic mountain views are framed at every turn.
A dedicated concierge supports every aspect of your stay — wellness and entertainment like no other chalet in the Alps.
II Chalet Spaces
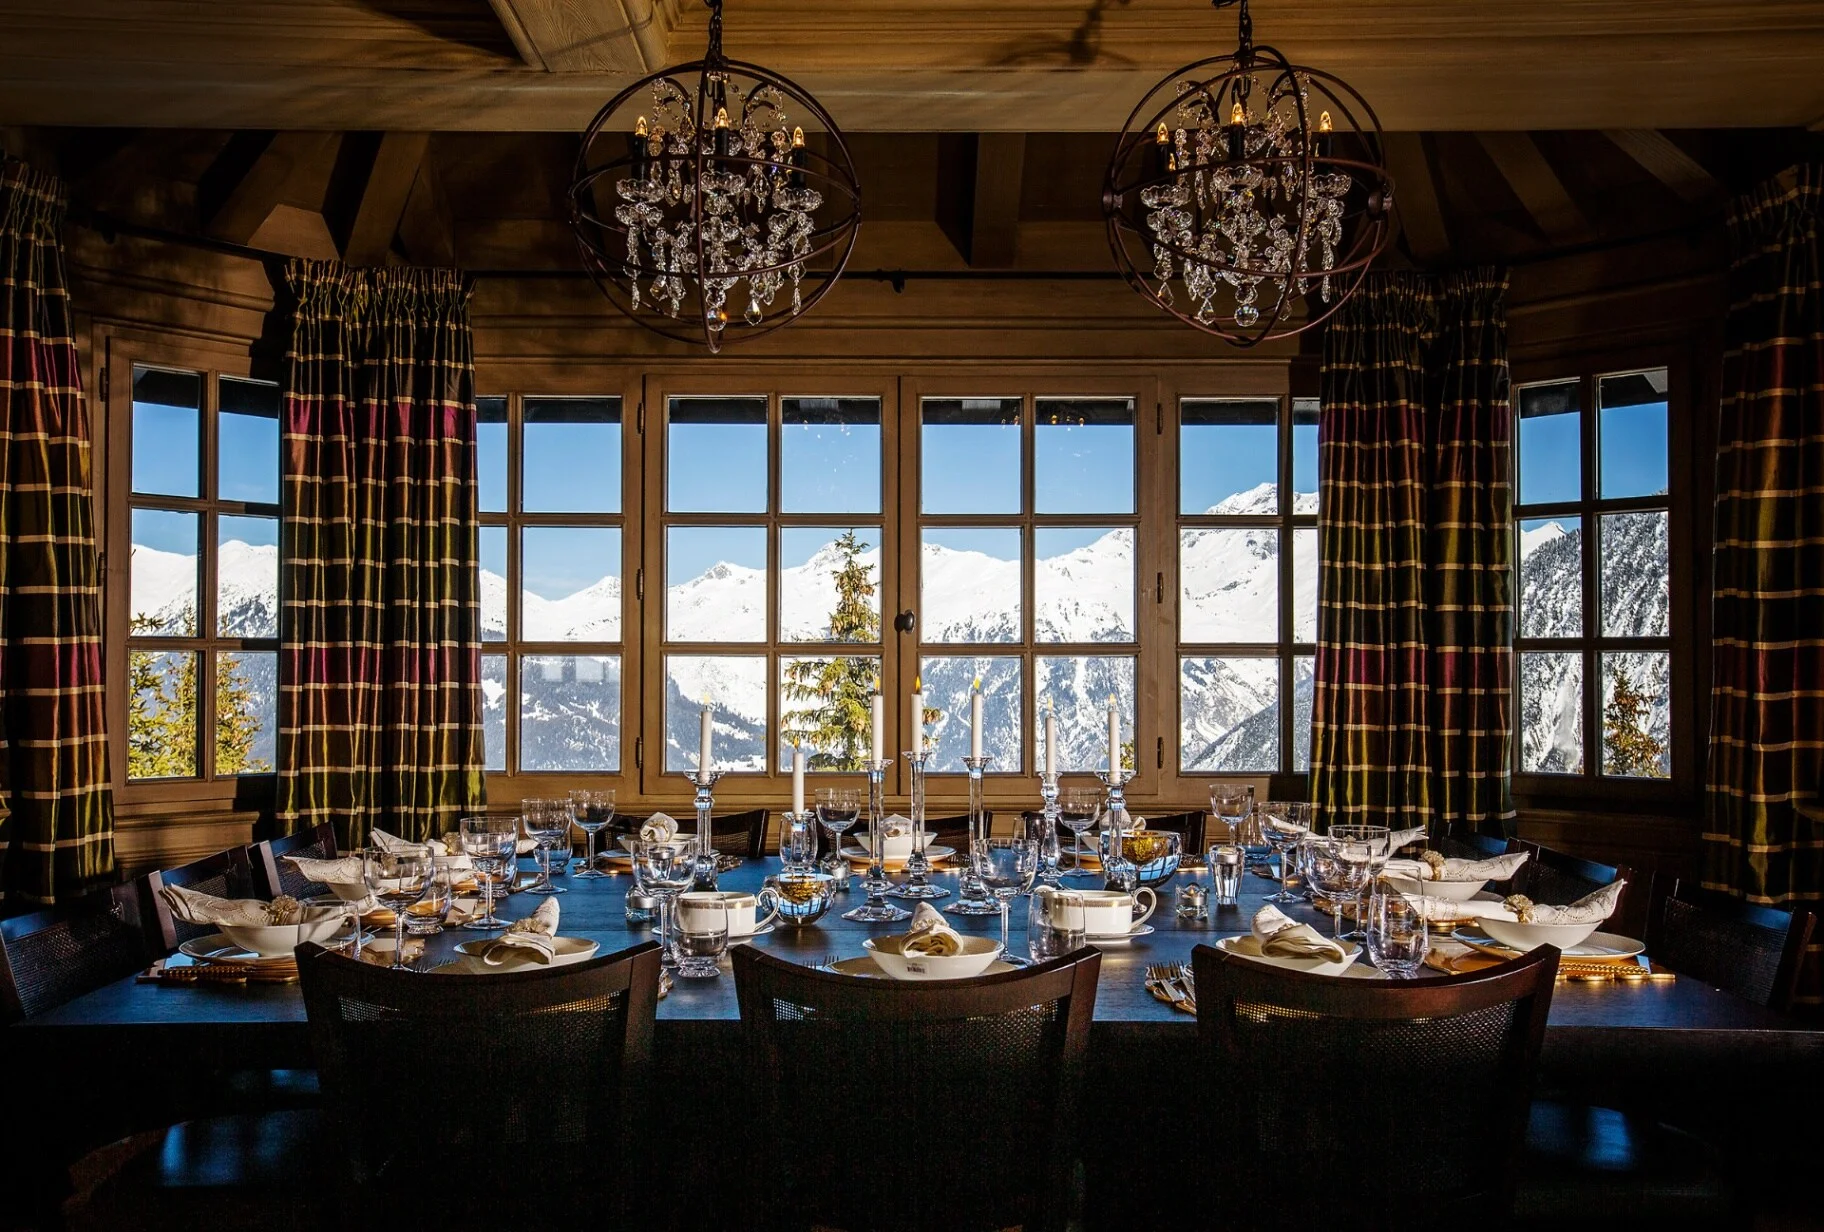
Fifteen considered spaces, woven into a single residence.
.jpg&format=webp&auto=avif)
- Master Suite with mountain views 01
- Four double en-suite bedrooms & VIP bedroom 02
- Living & dining room with wood burner 03
- Outdoor jacuzzi terrace with sauna 04
- Comfortable seating and firepit 05
- Outdoor traditional cedar hot tub 06
- Gymnasium 07
- Heated indoor pool with massage seats 08
- Salon Bar, TV Area and Ski room 09
- Waterfall rain shower 10
- Private massage room 11
- Cinema room with surround sound 12
- Family Room with pool table and table football 13
- Baby grand piano 14
- IPTV & games consoles 15
IV · Beyond the Chalet
Courchevel 1850 — at the door.
01
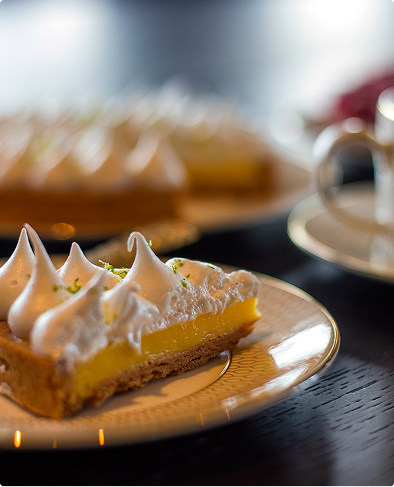
Michelin-starred dining
Le 1947 at Cheval Blanc · Le Chabichou by Stéphane Buron · Le Sarkara at K2 Palace · Baumanière 1850 at Le Strato · Alpage at Hotel Annapurna.
02
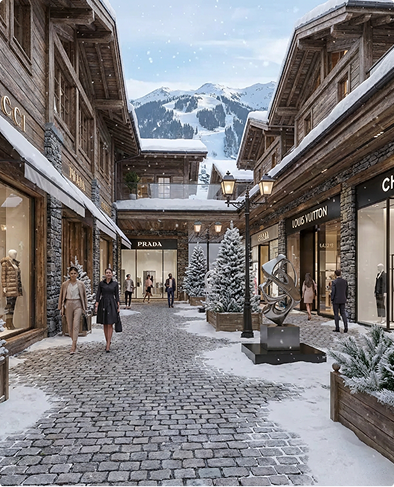
Flagship shopping
Louis Vuitton, Dior, Hermès, Balenciaga and Chanel — minutes from the chalet on Courchevel 1850's resort avenue.
03
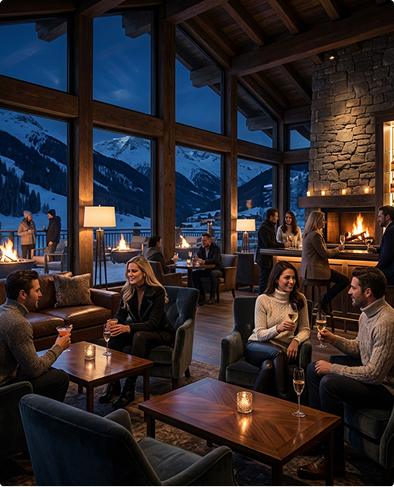
Exclusive nightlife
VIP tables at La Ferme Saint Amour and Le Mangeoire, with private reservations held quietly on your behalf.
